Basement and Crawl Space Waterproofing: How They Work Together
Plenty of Wichita homes have both: a basement under part of the house and a crawl space under the rest. It is a common layout in homes that were expanded or built in stages, and it creates a moisture management question most homeowners have never had to think about. Waterproofing one space while ignoring the other is like locking the front door and leaving the back door open. The two spaces share air, share the same surrounding soil, and share the same water pressure from Wichita's clay. This article explains how they connect and why treating them as one system produces better results than treating them separately.
Key Takeaways
- Homes with both a basement and a crawl space share air and moisture between the two spaces. A wet crawl space raises humidity in the basement and the living areas above both.
- The same soil surrounds both spaces. If water is reaching one, it is almost always reaching the other.
- Basement waterproofing typically means an interior drainage system with a sump pump. Crawl space waterproofing typically means encapsulation with a vapor barrier.
- A single sump system can often serve both spaces when they are connected correctly during the design.
- Waterproofing only one space moves the symptoms around. It rarely eliminates them.
- Exterior drainage corrections benefit both spaces at once, which is why they are usually the first item in a combined plan.
Why the Two Spaces Are Really One Moisture System
In most Wichita homes with both spaces, the basement and crawl space are connected by an opening in the shared wall, sometimes a full doorway, sometimes just a gap where ductwork or plumbing passes through. Air moves freely between them. Humidity generated in a damp crawl space does not stay in the crawl space. It migrates into the basement, and from there it rises into the living areas the same way it would in a home with only one space below grade.
The soil connection matters just as much as the air connection. Both spaces sit in the same excavation footprint, surrounded by the same clay. Sedgwick County soil is classified by the USDA as Hydrologic Group D, the slowest-draining category in the federal system. When spring rain saturates that clay, the water pressure builds against the basement walls and the crawl space walls at the same time, from the same source. A wet spring that pushes water through a basement crack is applying the same pressure to the crawl space foundation a few feet away.
This is why homeowners who waterproof only the basement often notice the musty smell never fully goes away, or why a crawl space encapsulation alone does not stop the basement walls from showing new efflorescence after a wet season. Each project addressed its own space correctly. The problem is that the moisture source serves both.
What Each Space Needs and Where the Systems Differ
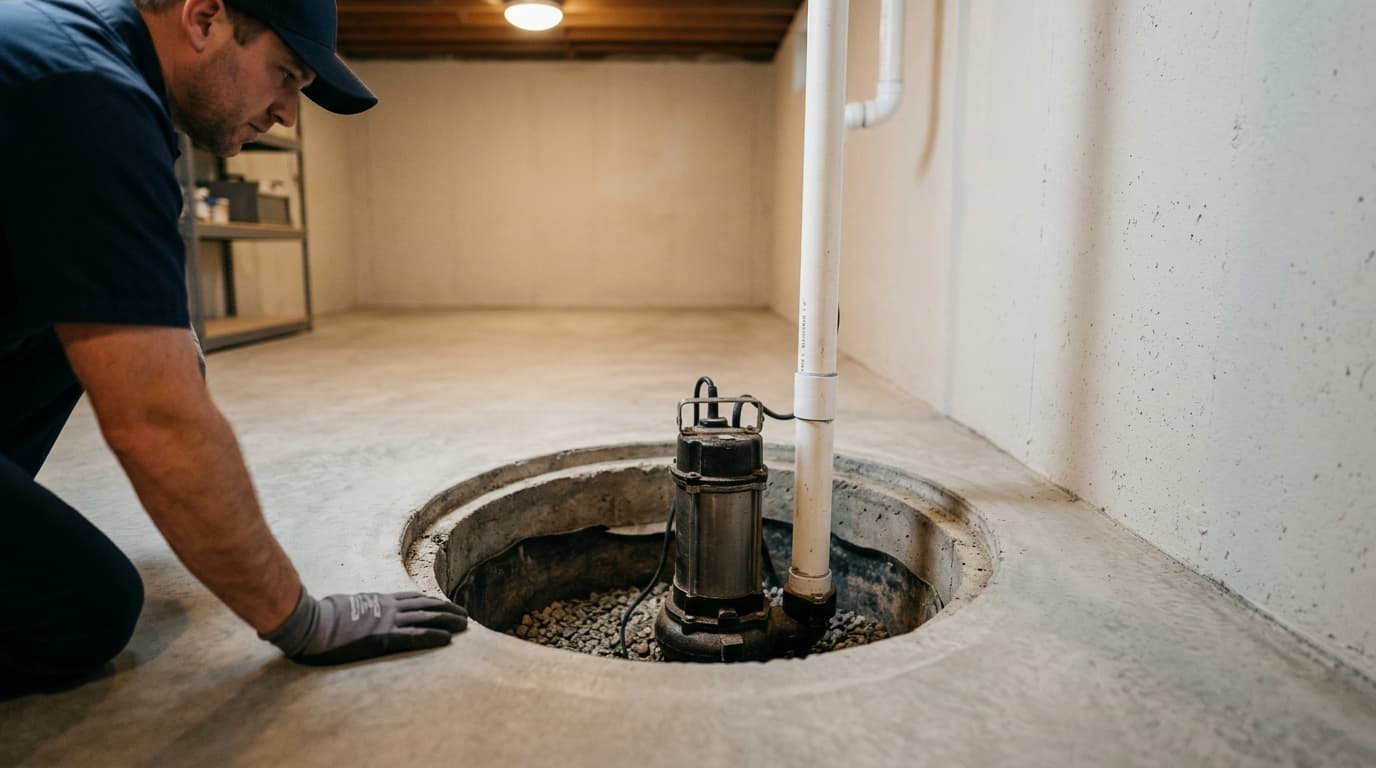
The basement side of the equation is about managing liquid water. Basements are deeper, which puts their walls and floor below more of the saturated soil during a wet season. The standard solution is an interior perimeter drain at the base of the floor, routing any water that enters to a sump pump that removes it from the home. For walls with active intrusion through cracks, injection sealing closes the specific entry points.
The crawl space side is mostly about managing vapor. Crawl spaces are shallower, so liquid intrusion is less common than in basements, but the exposed soil floor releases moisture into the air continuously. The standard solution is encapsulation: a heavy vapor barrier sealed across the floor and up the walls, vents sealed against humid outside air, and a dehumidifier to manage what remains. Wood framing sits directly above this space, and keeping its moisture content below the 28 percent threshold where rot begins is the structural reason encapsulation matters.
Where the two systems meet is the shared wall and the drainage design. A well-designed combined project runs the crawl space drainage to the same sump system serving the basement, seals the air pathways between the two spaces where appropriate, and treats the dehumidification as one calculation for the total below-grade volume rather than two separate guesses.
What a Combined Waterproofing Plan Looks Like
The first step is almost always outside. Correcting the grade so water flows away from the house, extending downspouts, and adding drainage where water pools reduces the moisture load on both spaces at once. Wichita averages about 36 inches of rain per year, with June regularly delivering more than four inches, and every gallon that drains away from the foundation is a gallon neither space has to manage.
Inside, the sequence matters. Basement drainage and sump installation typically come first, because the crawl space drainage will tie into that system. Then the crawl space is encapsulated, with its liner sealed and its drainage routed to the shared sump. Air sealing between the spaces and the sizing of the dehumidifier come last, once the liquid water pathways are handled. Doing the crawl space waterproofing before the basement drainage exists means the crawl space water has nowhere to go.
The result of a combined plan is one system with one sump, one dehumidification strategy, and one answer for where every drop of water below the house ends up. That is a different outcome than two disconnected projects installed a few years apart by different contractors, which is how many Wichita homes end up with a dry basement and a crawl space that still smells like rain.
Signs the Two Spaces Are Working Against Each Other
The clearest sign is a moisture problem that survives a waterproofing project. If the basement was waterproofed and the musty smell in the house persists, the crawl space is the likely source. If the crawl space was encapsulated and the basement walls still show new dampness after rain, the water is finding the deeper space that the encapsulation never addressed.
Condensation appearing in the crawl space after a basement dehumidifier was installed is another version of the same issue. The dehumidifier pulls air through the home, and if the crawl space is open to the basement, it pulls humid crawl space air in continuously, running harder than it should while the crawl space keeps supplying moisture. The equipment is fighting the layout.
A sump pump that runs far more often than rainfall would explain can also point to a crawl space contribution. Water entering under the crawl space and migrating along the footing to the basement drain shows up in the sump without the homeowner ever seeing it in the crawl space itself.
FREQUENTLY ASKED QUESTIONS
Can both spaces be waterproofed at the same time?
Yes, and it is usually the better approach. A combined project designs the drainage, sump, and dehumidification as one system, avoids duplicated equipment, and typically costs less than two separate projects done years apart. The work runs two to four days for most Wichita homes depending on the size of each space.
Do I need two sump pumps?
Usually not. When the crawl space drainage can be routed to the basement sump by gravity, one properly sized pump serves both spaces. A second pump becomes necessary when the layout or elevations prevent gravity drainage between the two, or when the volume of water justifies a backup. The inspection determines which situation applies.
Which space should be done first if I cannot do both?
Start with the space showing the more advanced symptoms, but design the first project so the second can connect to it later. If the basement gets its drainage and sump first, the crawl space encapsulation can tie into that system when budget allows. Doing them in the wrong order, or designing the first without the second in mind, is what forces rework later.
Should the wall between the basement and crawl space be sealed?
It depends on the design. In most combined systems, the two spaces are treated as one managed volume and the opening stays, with the dehumidifier sized for the total. Sealing the opening makes sense when one space is being managed differently from the other, for example a finished basement next to an unencapsulated crawl space. Your contractor should explain which approach the design uses and why.
Will a combined system help my energy bills?
Often, yes. Humid air takes more energy to heat and cool than dry air, and the below-grade spaces feed air into the rest of the house continuously. Homeowners who complete a combined waterproofing and encapsulation project frequently report the HVAC running less in summer. The size of the effect depends on how humid the spaces were before the work.
When to Consult a Professional in Wichita
If your home has both spaces and either one is showing moisture symptoms, have them inspected together. An inspection that only looks at the space with the visible problem misses half the picture, and in a home where the two are connected, half the picture is how projects end up needing to be redone.
Chief Cornerstone Foundation inspects both spaces and the drainage around them as one system, because in Wichita's clay that is how the water treats them. Schedule a waterproofing inspection or call us at (316) 365-0032 and we will map out what a combined plan looks like for your home.
One House. One Soil. One Water Problem. One Plan.
If your home has a basement and a crawl space, the practical move is to have both assessed before committing to waterproofing either one. The assessment costs nothing and it answers the question that determines whether the project succeeds: where is the water coming from, and which spaces is it reaching? Wichita's clay does not distinguish between the basement side of the house and the crawl space side. The waterproofing plan should not either.